
The Brondesbury Park Joinery Package
Solid European Oak Kitchen, Walk-In Pantry & Glazed Doorsets
Complete Timber Integration: From Architectural Doors to Bespoke Cabinetry
Located in Brondesbury Park, North West London, this complete property transformation required a single-source joinery package designed to unify the home’s open-plan living extension.
Manufactured at our Stotfold workshop, the commission encompassed a bespoke solid oak kitchen, a walk-in prep pantry, and custom solid oak glazed interior doorsets—creating a continuous material flow across the entire ground floor.
Location
Brondesbury Park, North West London
Primary Timber
Crown-Cut European Oak & Solid European Oak
Glazing
Vertical Fluted Reeded Glass & Clear Toughened Safety Glass
Architectural Doors
Solid Oak Glazed Doorsets with Overhead Transom Lights
Worktops
Brushed Stainless Steel (Cooking Run) & White Quartz (Island)
Pantry Finish
Soft Warm White Spray Finish with Wrap-Around Shelving
Seamless Architectural Integration & Custom Hardware
Architectural Doorsets & Spatial Alignment
Rather than treating internal doors as separate fixtures, we manufactured the solid oak glazed doorsets in tandem with the kitchen cabinetry.
Featuring slender oak stiles, multi-pane clear glazing, and matching top transom lights, these custom doors allow natural light to filter between the main hallway, living spaces, and kitchen while keeping heat and sound zoned. Matching the doorset timber directly to the crown-cut oak of the kitchen carcasses ensures absolute visual continuity.
High-Performance Kitchen & Tactile Detailing
The main kitchen run was built to handle high-volume cooking while maintaining a warm, tactile aesthetic:
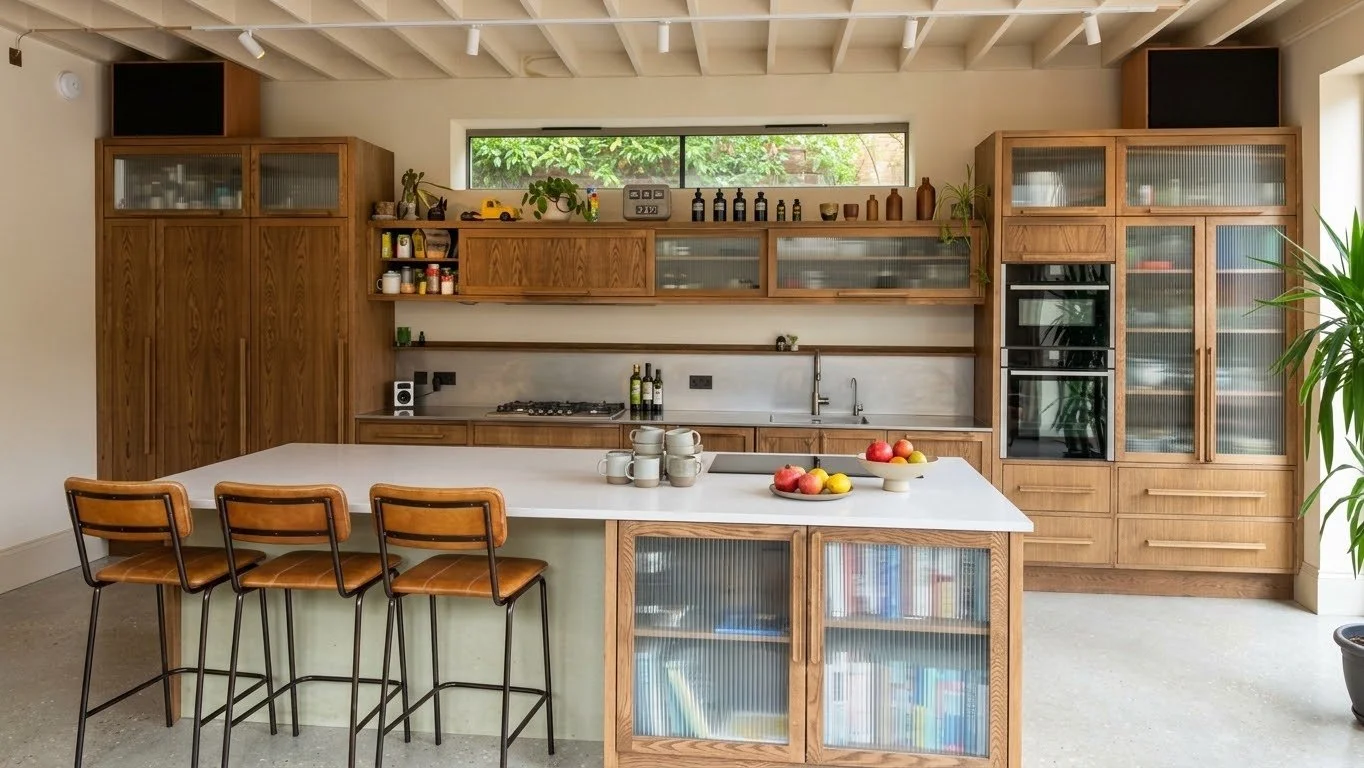
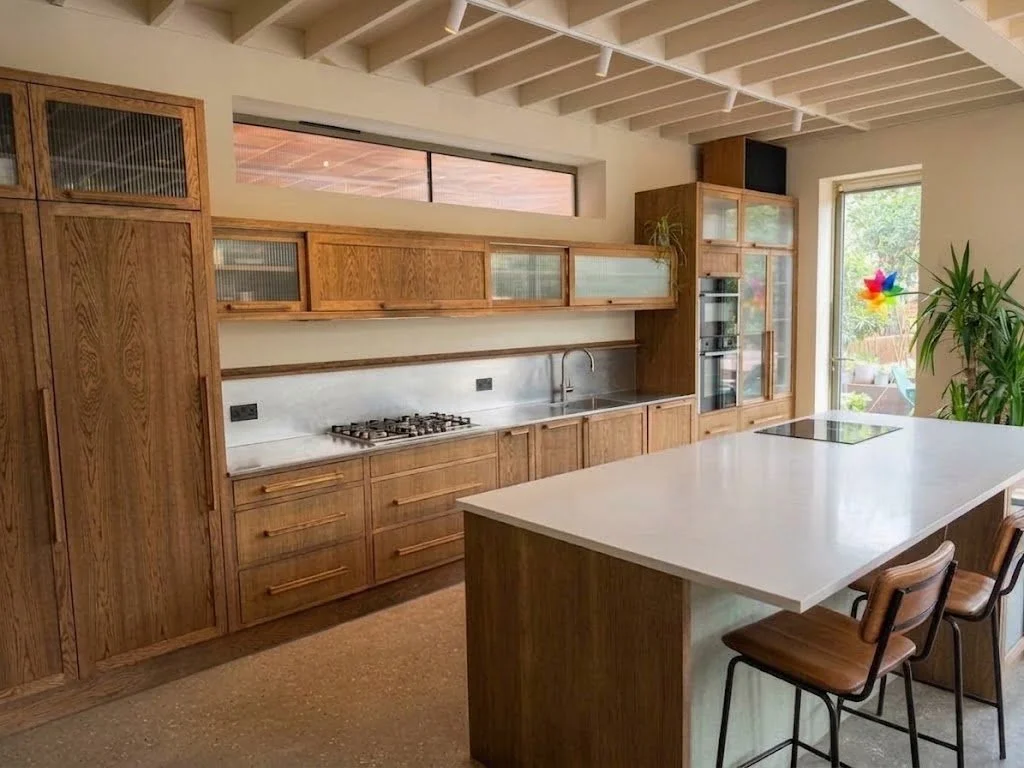
Dual Worktop Strategy: The wall-mounted cooking zone is fitted with a continuous brushed stainless steel worktop and splashback housing an integrated gas hob. In contrast, the central island features a durable white quartz surface for food preparation and dining.
Hand-Milled Oak Pulls: To maintain clean timber lines, we turned and profiled bespoke solid oak handles that run horizontally across drawer fronts and vertically along tall larders.
Fluted Reeded Glass: Upper cabinets and tall display units feature vertical reeded glass, obscuring everyday storage while catching light across the timber framing.
The Social Island Feature
The central quartz island acts as the bridge between the cooking zone and the living room. Built with an recessed sage-green base panel and leather-upholstered seating, the island end integrates a low-level display bookcase behind reeded glass doors—providing dedicated storage for cookbooks and media equipment.
Concealed Walk-In Prep Pantry
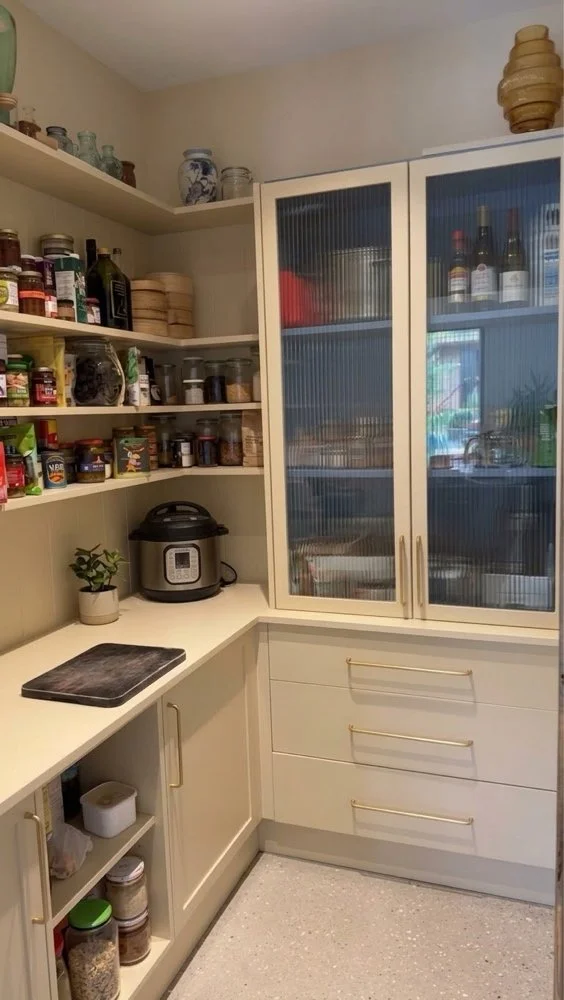
Tucked behind the main cooking run, the walk-in pantry provides secondary prep space and high-density storage:
Open-Corner Shelving: Custom L-shaped shelving maximizes corner storage for dry goods and small kitchen appliances.
Reeded Glass Dresser: A full-height dresser painted in a soft neutral tone features reeded glass uppers and deep drawer stacks fitted with slim satin brass handles.
Appliance Workstation: Integrated power points and lower counter space keep coffee machines and mixers off the main kitchen island.
Discuss Your Project Specification
Whether you are an architect coordinating a multi-room joinery tender or a homeowner planning a kitchen extension, our Stotfold team is ready to review your drawings.