
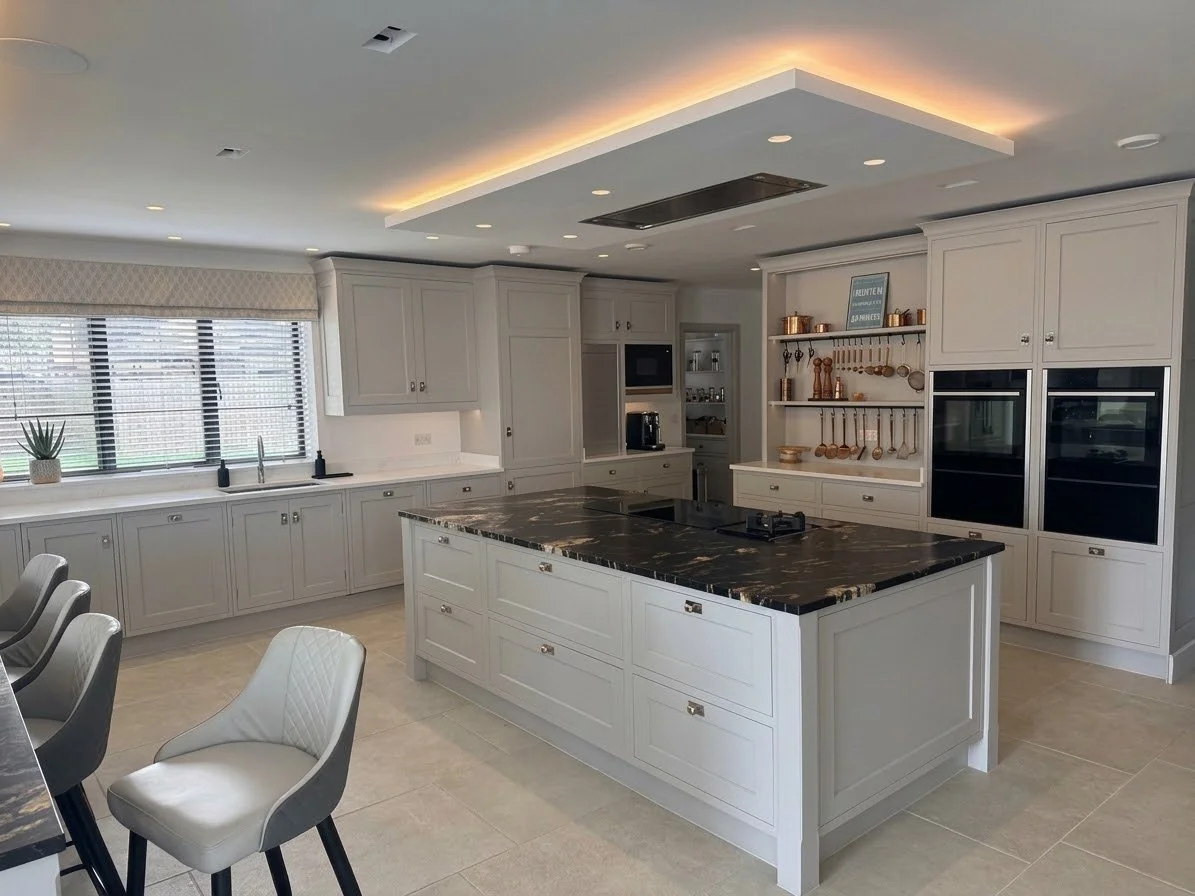
The Danesbury Estate Kitchen Suite
Custom In-Frame Shaker Kitchen, Walk-In Pantry & Integrated Media Cabinetry
Grand Scale Craftsmanship & Open-Plan Architectural Joinery
Situated on Danesbury Lane in Welwyn, Hertfordshire, this extensive residential build demanded a masterclass in classic British joinery. Designed to anchor a expansive open-plan extension, the commission called for an uncompromised balance of high-capacity culinary utility, architectural symmetry, and seamless integration with the adjacent living space.
Manufactured entirely at our Stotfold facility, this complete joinery package features a bespoke in-frame Shaker kitchen with dual islands, a concealed walk-in prep pantry, an integrated appliance garage, and a matching full-height media wall unit that unifies the entire ground floor.
Location
Danesbury Lane, Welwyn, Hertfordshire
Scope of Works
In-Frame Shaker Kitchen, Concealed Prep Pantry & Integrated Media Wall Unit
Cabinetry Style
Traditional Handcrafted In-Frame Shaker with Ogee Moulding
Finish
Factory Spray Satin Finish in Cashmere Warm Grey
Primary Island Worktop
Heavily Veined Black & Gold Natural Marble / Granite with Waterfall Detailing
Perimeter Worktops
Crisp White Quartz with Pencil-Edge Profile
Special Features
Open Chef’s Dresser with Hanging Copper Rail, Shutter Appliance Garage, Coffered Ceiling Integration
Statement Natural Stone & Artisanal Detail
Dual Worktop Strategy & Double Island Impact
The centerpiece of the home is a grand dual-island layout designed for both serious culinary prep and large-scale social entertaining. To create dramatic visual contrast:
The Islands: Topped with statement black and gold veined natural stone, featuring deep pot drawers, integrated induction cooktops, down-draft extraction, and comfortable breakfast bar seating.
Perimeter Runs: Wrapped in clean white quartz worktops and matching upstands to keep the perimeter bright and easy to sanitize.
The Chef’s Station & Open Dresser Feature
Framed by a lit ceiling coffer, the cooking wall includes side-by-side integrated double ovens flanked by a traditional open chef’s dresser. Fitted with floating timber shelves and a integrated brass hanging rack for copper cookware, this feature brings warmth and personality into the main kitchen run. Nearby, a tambour-door appliance garage keeps daily essentials like coffee makers and toasters hidden when not in use.
Hidden Utility & Architectural Continuity
Concealed Walk-In Prep Pantry
Positioned directly off the secondary cooking run through a framed doorway, the dedicated walk-in pantry handles high-volume dry storage and additional prep work. Featuring matching cashmere cabinetry, wrap-around open shelving, and solid drawer stacks, it allows the main kitchen to stay completely clutter-free during dinner parties.
Coordinated Living Room Media Wall
To bridge the visual gap between the kitchen and the open-plan lounge, we built a bespoke full-height media wall unit. Crafted with identical in-frame Shaker detailing, glazed upper display cabinets with internal warm LED lighting, and flush media housing for a flush-mounted TV and soundbar, this piece guarantees architectural continuity across the entire living space.
Discuss Your Project Specification
Whether you are an architect coordinating a multi-room joinery tender or a homeowner planning a kitchen extension, our Stotfold team is ready to review your drawings.