
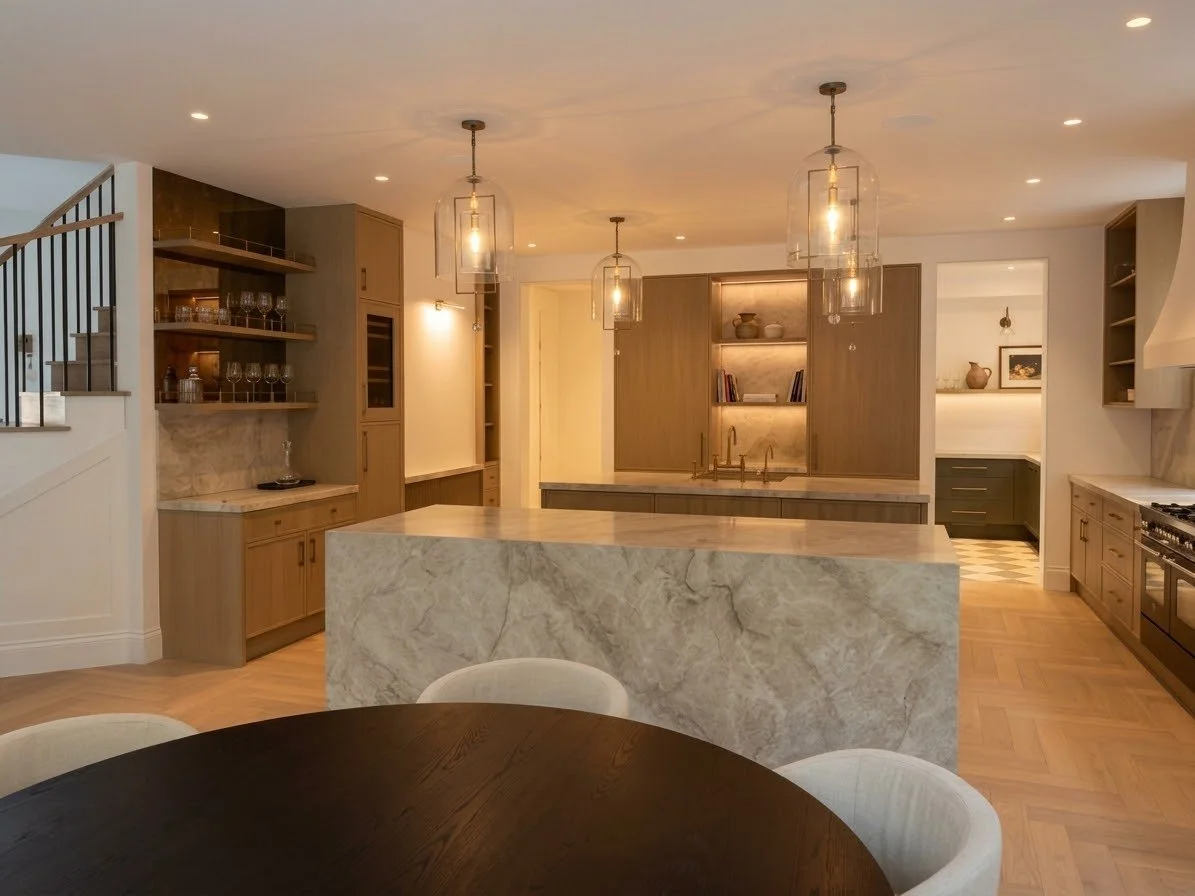
The Brackens Joinery Package
Multi-Zone Living: Main Kitchen, Spice Kitchen, Bootroom & Cocktail Bar
Architectural Continuity Across Entertaining & Utility Spaces
Located at The Brackens on Guildford Road, this expansive residential project showcases the value of a single-source joinery partner. Rather than treating the kitchen as an isolated room, we engineered a comprehensive, multi-zone timber package that flows seamlessly across the ground floor.
Manufactured in our Stotfold workshop, the commission includes a luxury natural oak main kitchen, a dedicated wine and cocktail bar, a bespoke coffee station, and a transition into a high-utility olive green spice kitchen and matching architectural bootroom.
Location
The Brackens, Guildford Road
Scope of Works
Main Kitchen, Wine/Cocktail Bar, Coffee Station, Spice Kitchen & Bootroom
Main Kitchen Finishes
Custom Stain Crown-Cut Oak with Heavily Veined Stone Worktops & Splashbacks
Utility Zone Finishes
Custom Olive Green Satin Spray Finish (Spice Kitchen & Bootroom)
Bar & Display Details
Antique Mirror Splashback, Illuminated Glass Shelving & Brass Accents
Bootroom Features
Floor-to-Ceiling Cabinetry with Integrated Natural Oak Seating Alcove
Hardware
Minimalist Brass (Main Kitchen) & Matte Black Architectural Pulls (Utility Zones)
Natural Oak & Dedicated Entertaining
The Main Kitchen: Entertaining & Natural Materiality
The primary kitchen is designed as the social heart of the home. We utilized flat-panel custom stained crown-cut oak cabinetry to bring warmth to the space, allowing the dramatic, heavily veined stone worktops and waterfall island to take center stage. A bespoke plaster-style extractor canopy sits above the large range cooker, framing the black architectural windows and connecting the interior to the grounds outside.
Dedicated Beverage Zones: Coffee Station & Cocktail Bar
To keep the main island clear for dining and entertaining, we engineered two specialized auxiliary zones:
The Wine & Cocktail Bar: Built into an architectural alcove, this specialized entertaining unit features an antique mirror splashback, under-lit glass shelving, and natural oak base cabinetry.
The Coffee Station: Positioned near the transition to the spice kitchen, this dedicated breakfast zone features integrated LED task lighting, open oak shelving, and direct worktop access for espresso machines and daily appliances.
Utility Spaces in Custom Olive Green
The Spice Kitchen (Secondary Prep Zone)
Flowing directly off the main kitchen through an open archway is the "Spice Kitchen"—a fully equipped, high-extraction secondary cooking space designed to keep heavy prep work and cooking aromas out of the main entertaining area. Here, the material palette intentionally shifts. We applied a custom olive green satin spray finish in our Stotfold booths, paired with striking matte black double ovens, a black undermount sink, and crisp white quartz worktops that reflect the light from the checkerboard marble floor.
The Architectural Bootroom
Continuing the olive green aesthetic of the spice kitchen, the bespoke boot-room acts as the home's everyday entrance. Floor-to-ceiling cabinetry conceals coats, shoes, and outdoor gear behind flush panel doors. The centerpiece is a contrasting natural oak seating alcove, complete with integrated coat hooks and heavy-duty under-bench storage drawers.
Discuss Your Project Specification
Whether you are an architect coordinating a multi-room joinery tender or a homeowner planning a kitchen extension, our Stotfold team is ready to review your drawings.