The Danesbury Lane Estate
Project Overview
Location: Codicote / Welwyn, Hertfordshire
The Scope: Comprehensive whole-house architectural joinery package including a feature wreathed curved staircase, full in-frame kitchen with feature stone island, walk-in pantry suite, ebonized oak internal doorsets, master vanity suite, and bespoke fluted cabinetry.
Materials Specified: Hand-Selected European Oak (Ebonized Black & Natural Finishes), Premium Paint-Grade Tulipwood, Solid Natural Oak Drawer Stock, High-Density MR Substrates, Exotic Quartzite Stone, Antiqued Mirror Glass, Slimline Steel Balustrades.
Finish Specification: Custom Ebonized Black Stain with Anti-UV Matte Protective Sealant, Factory-Sprayed Satin Polyurethane Lacquers (Cashmere/Soft Grey), Solid Brass and Polished Nickel Ironmongery.
Multi-Flight Curved Staircase & Wreathed Handrail
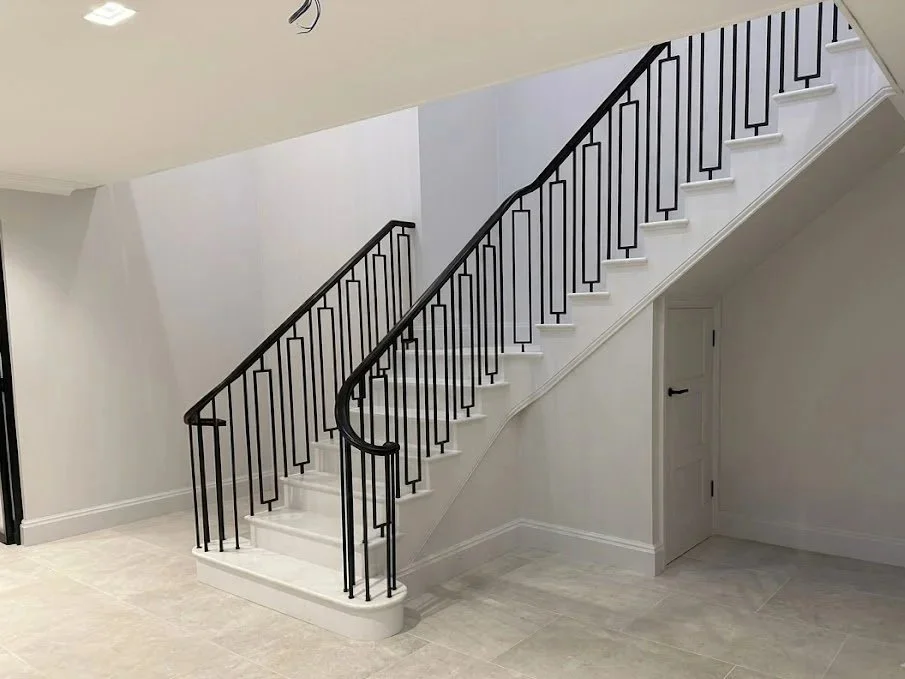
Architectural Focus: Executing fluid, continuous wreathed handrail joinery paired with slimline geometric steel balustrades across a multi-flight lightwell.
The focal point of the main hallway is a sweeping multi-flight staircase. The continuous wreathed handrail was hand-profiled from solid European oak, finished in a deep ebonized black stain, and mapped to maintain a fluid 3D sweep from the lower bullnose tread up through the landing gallery.
The structural carriage, risers, and strings were milled from premium tulipwood for a knot-free, glass-smooth sprayed finish. Precision sockets were pre-drilled in our workshop into the treads and capping rails to receive slender geometric steel balustrades with zero visible fixings.
In-Frame Kitchen Suite & Feature Stone Island
Architectural Focus: Pairing traditional in-frame cabinetry construction with bold natural stone and integrated task lighting.
Designed as the central hub of the residence, the kitchen features bespoke in-frame Shaker cabinetry finished in a soft satin cashmere lacquer. The focal point of the space is a massive freestanding island capped with a dramatic black and gold-veined quartzite worktop housing an flush-mounted induction hob.
Behind the island, the full-height appliance wall incorporates twin ovens flanked by an open, LED-backlit task station, alongside a dedicated dresser unit with glazed upper display cabinets and a long continuous perimeter prep counter.
Custom Walk-In Pantry & Solid Oak Accessories
Architectural Focus: Maximizing vertical utility storage with custom-milled hardwood internal organization.
Framed by an ebonized oak entrance door, the walk-in pantry was engineered to maximize vertical storage within a dedicated utility footprint. The cabinetry features in-frame painted drawer banks, quartz counters, and open display shelving for daily access.
To elevate functionality, the reverse of the pantry cabinet door features a custom-milled solid natural oak storage rack, complete with dedicated spice tiers and an integrated vertical knife block array.
Ebonized Oak Architectural Doorsets & Pocket Doors
Architectural Focus: Creating bold visual transitions between living zones using custom-stained hardwood double portals.
To establish architectural weight between primary reception rooms, we manufactured a full-house package of four-panel double doorsets built from crown-cut European oak, ebonized to a deep satin black.
The doors feature sequentially matched vertical grain panels set inside solid oak stiles. Factory-hung into contrasting chalk-white architraves with heavy-duty black butt hinges, each doorset is outfitted with minimalist architectural lever handles and mortise keyways. Complementing these are custom sliding pocket double doors designed for seamless open-plan transitions.
Master Ebonized Oak Vanity Suite
Architectural Focus: Blending moisture-resistant furniture frames with antiqued mirror door panels and custom plumbing cutouts.
For the master bathroom suite, we manufactured a floor-to-ceiling vanity and storage array finished in matching ebonized oak. The flanking full-height linen towers feature inset antiqued mirrored door panels, concealing internal storage compartments equipped with shallow door-mounted accessory racks.
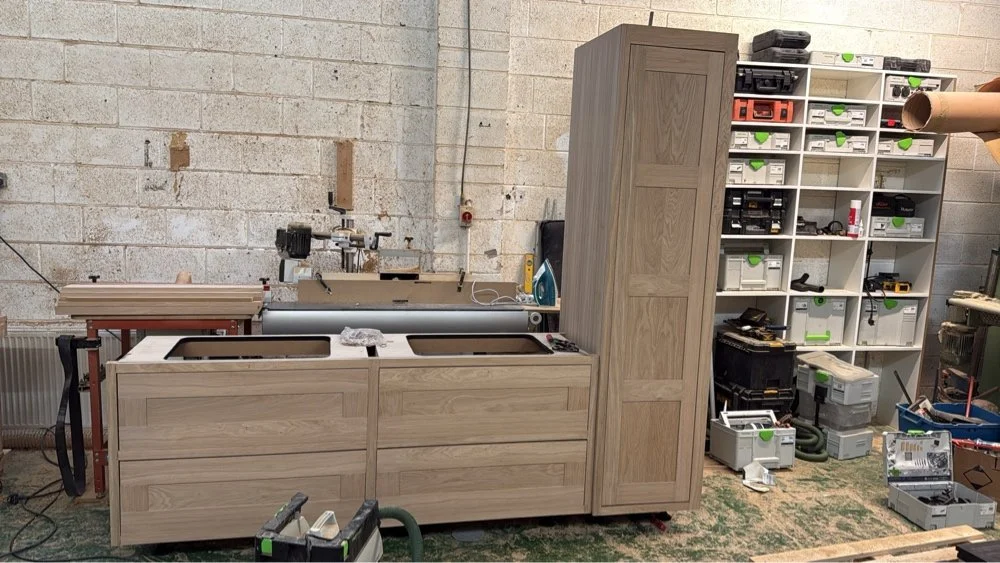
Built using high-density MR substrates to withstand humid conditions, the main drawer unit houses double undermount sinks set into quartz, with internal solid drawer boxes custom-routed to clear all waste plumbing cleanly
Workshop Quality Assurance
The Stotfold Workshop Advantage:
To protect delivery schedules and micro-tolerance scribing requirements on site in Codicote, the entire curved staircase carriage, kitchen modules, pantry runs, and ebonized door linings were 100% pre-assembled and dry-fitted on our Stotfold workshop floor prior to dispatch. Pre-verifying hardware tolerances and sweep radiuses off-site reduced final on-site assembly time significantly.