
Bloemfontein Road Townhouse
This extensive West London project involved the structural conversion of two independent townhouses into a single luxury residence. Ken Pope Custom Joinery was appointed as the single-source manufacturing partner to engineer and deliver the entire internal joinery package. The contract required an incredibly diverse range of joinery disciplines, spanning from certified fire-compliance doors and complex multi-flight staircases to heritage library and modern handleless loft cabinetry.
Dual Open-Tread Walnut Staircases & Landing Bookcase
Architectural Focus:Executing a multi-flight open-riser timber intervention across newly integrated vertical lightwells.
To establish a continuous, grand architectural flow across the newly connected buildings, we manufactured two interconnected flights of open-riser walnut staircases.
The structural balustrade walls consist of massive timber panels veneered in sequentially matched crown-cut American walnut. We meticulously mapped the vertical grain transitions in our workshop prior to site delivery to ensure flawless visual continuity. Our modern, monolithic timber lines intersect directly with the building’s original traditional white balustrades below, showcasing our ability to seamlessly marry contemporary engineering with existing structural frames.
Key Technical Details:
Recessed Handrail Integration: To preserve a minimalist silhouette in narrow thoroughfares, the handrails are profiled directly out of solid walnut and recessed cleanly into parallel walnut wall cladding.
The Landing Bookcase: We transformed an intermediate structural landing recess into a beautiful functional feature by engineering a flush-fit walnut bookcase scribed directly into the stringer frame, protecting absolute color and grain continuity.
High-Performance Doors & FD60 Walnut Doorsets
Technical Focus:Meeting strict UK Building Regulations for multi-property residential conversions without compromising on high-end architectural aesthetics.
A critical structural requirement of merging two major townhouses was establishing robust fire-separation boundaries across the newly opened floor plan. We manufactured and factory-hung a series of high-specification, fire-rated walnut pass doorsets throughout the home.
The pinnacle of this compliance package includes matching FD60 fire-rated walnut double doors. These heavy-core doors were manufactured with hand-selected, book-matched crown-cut walnut veneers, creating a flawless mirrored "cathedral" grain pattern across the meeting stiles. Hung in solid walnut linings with concealed intumescent seals and high-grade solid brass ironmongery, they fully comply with building codes while matching the premium luxury aesthetic of the home.
Traditional Wrap-Around Library & Hidden Jib Door
Architectural Focus:Delivering a classical period environment complete with integrated modern task lighting and secret room transitions.
In beautiful architectural contrast to the modern stair core, one entire wing of the conversion was dedicated to a classical, wrap-around traditional library. Finished in a custom-formulated Heritage Forest Green satin matte lacquer, the floor-to-ceiling casework features deep face-frames and inset adjustable tracking.
Key Technical Details:
The Hidden Jib Door: To provide an uninterrupted, paneled wall aesthetic along the main access route, we engineered a secret "jib door" built directly into the bookcase framework. Featuring matching raised panels and zero visible architraves, the door completely disappears into the woodwork when closed.
Rolling Ladder Track System: We installed a continuous blackened steel rail system rounding the room's internal corners, allowing the custom-milled timber ladder to glide smoothly on heavy-duty rollers.
Concealed Lighting Integration: The media wall features an oversized artwork panel illuminated by brass task lights, with all wiring entirely concealed within double-skinned casework panels to maintain a wireless presentation.
Loft Wet Bar & Architectural Home Office Suite
Architectural Focus:Engineering high-utility social spaces and wet bars into irregular, restrictive sloped roof pitches.
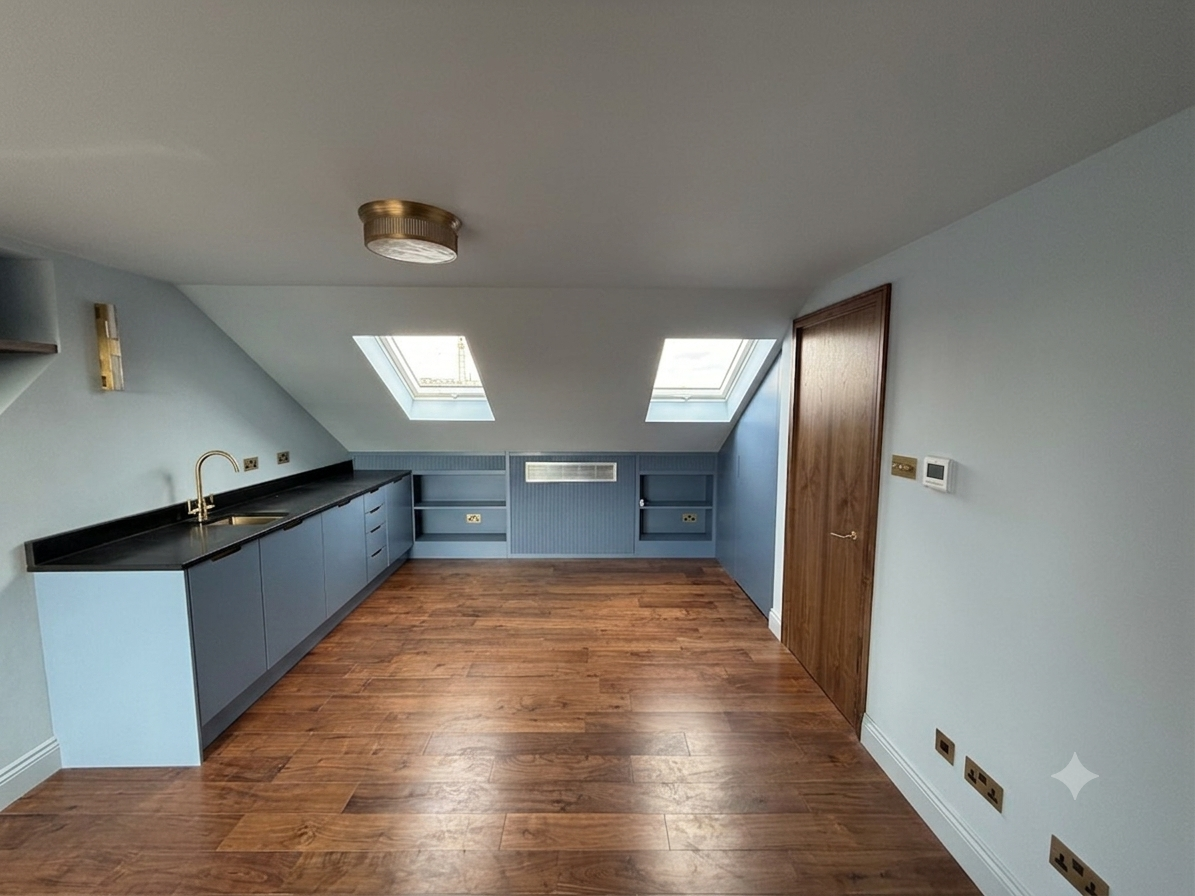
At the peak of the townhouse conversion, the upper loft space was transformed into a luxury entertainment lounge. We engineered a space-saving custom wet bar and kitchenette tailored exactly to the sloping eave lines under the dual Velux windows.
The cabinetry is finished in a striking slate blue satin lacquer, paired with a solid surface worktop and an integrated ventilation grid cut directly into the fluted blue paneling to elegantly hide modern HVAC services. To maintain an entirely flush, handleless aesthetic, we machined custom recessed finger-pull channels that reveal a contrasting natural walnut backing behind the lacquered faces.
Architectural Focus:Maximizing bedroom storage footprints with high-performance interior material specifications.
We delivered premium wardrobe arrays across multiple bedrooms throughout the property, utilizing two distinct design styles:
Hidden Luxury Walnut Dressing Suites: Built into the sloping attic rooms, we manufactured sleek, lacquer-faced wardrobes with custom bi-fold doors and flush brass pulls. These doors open to reveal an ultra-premium interior structure constructed entirely from crown-cut American walnut veneer carcasses.
Classic Inset Shaker Wardrobes: For the primary bedrooms, we built traditional inset Shaker-style wardrobe walls finished in chalk white lacquer, complete with soft-close undermount drawer glides and integrated solid brass t-bar handles.
Integrated Wardrobes & Hidden Luxury Dressing Suites
Entryway Boot Room & Workshop Quality Assurance
Technical Focus:Mitigating on-site project risks and protecting client delivery timelines through rigorous facility dry-fitting.
To complete the whole-house package, we manufactured a multi-functional boot room storage hub finished in slate blue lacquer, featuring an integrated corner bench seat, open shoe cubbies, and full-height wardrobe storage.
The Value of Workshop Pre-Assembly:
To guarantee absolute precision before arriving on site in West London, the entire boot room assembly was fully constructed, dry-fitted, and checked on our workshop floor. By pre-hanging the inset doors and verifying hardware tolerances under controlled facility conditions, we protected the micro-tolerance scribing requirements, ensured the walnut interior carcasses were flawless, and significantly reduced final on-site installation timelines.