
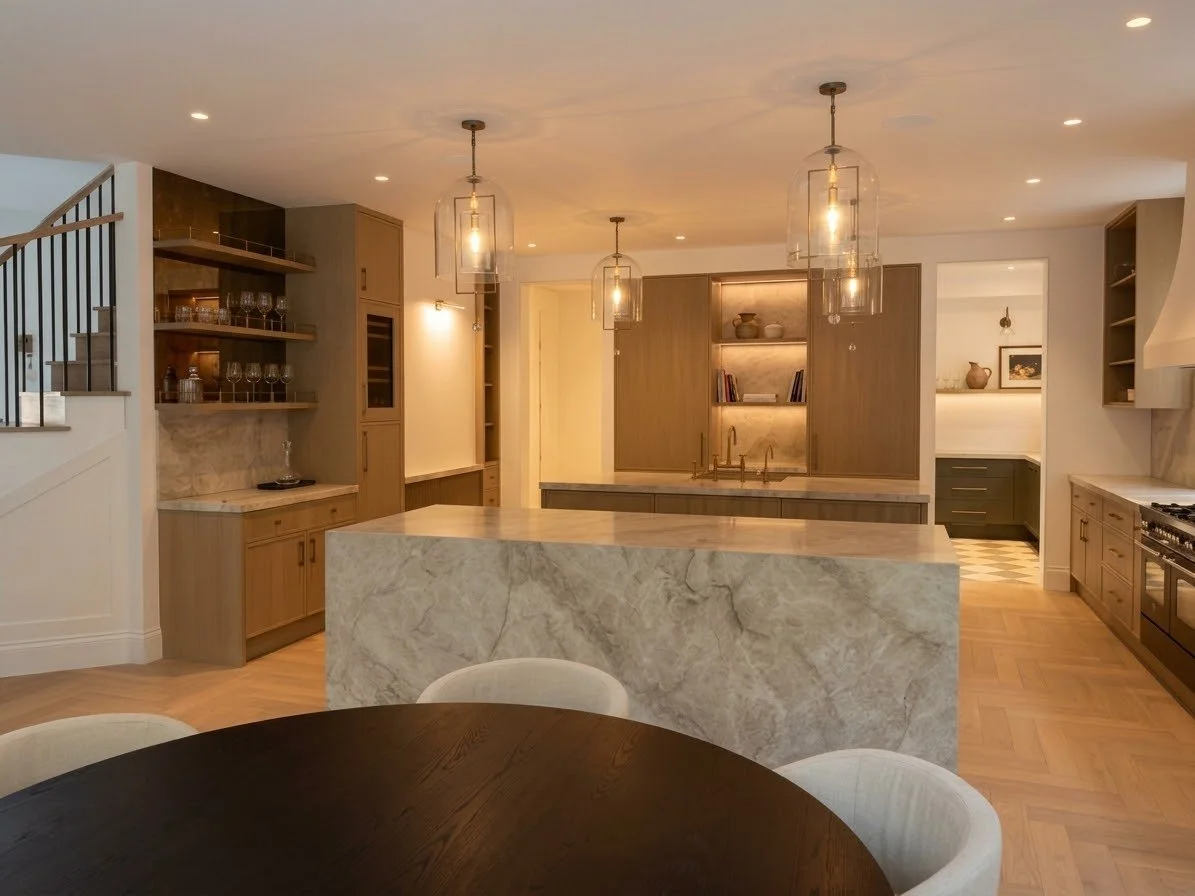
Luxury Kitchens & Cabinetry
Handcrafted culinary spaces and bespoke storage solutions engineered to align beautifully with the architectural flow of premium properties. From book-matched custom timber grains to cleanly integrated hardware systems and hand-finished cabinetry, we manufacture high-ticket kitchen layouts to exact millimeter tolerances.
The Architectural Soul of the Home
At Ken Pope Custom Joinery, we view a luxury kitchen as an architectural investment rather than a set of off-the-shelf cabinets. Operating from our workshop in Stotfold, Hertfordshire, we design, manufacture, and install bespoke culinary spaces for high-end residential properties and commercial developments across London and the Home Counties.
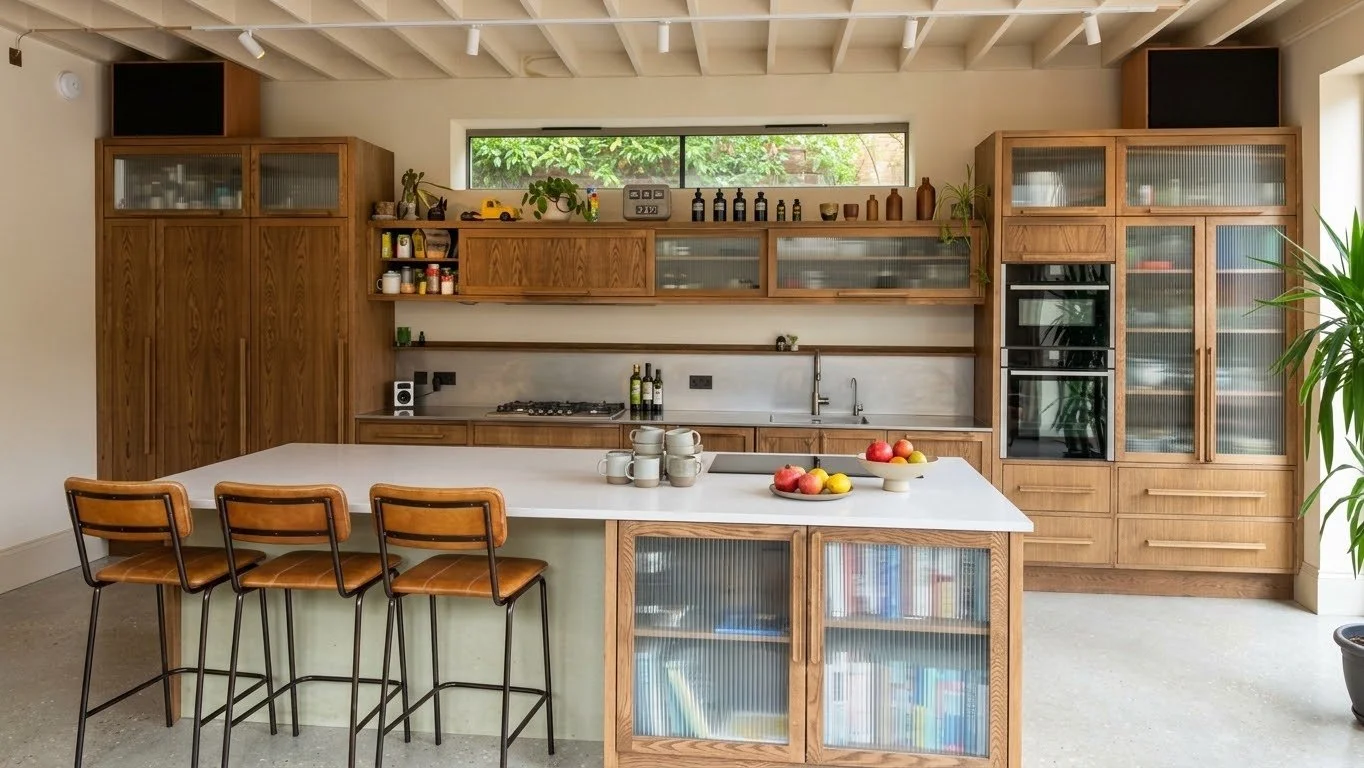
Every kitchen we build is genuinely custom. We do not use standard module sizes or pre-fabricated carcases. From hand-selected European hardwoods and book-matched timber veneers to custom fluted glazing and integrated pantry suites, every component is engineered to fit the precise architectural proportions of your space.
Traditional Bench Craft Meets 3D CAD Setting-Out
Bridging the gap between heritage joinery and modern building demands, our manufacturing process balances time-honoured skills with technical foresight.
Handcrafted In-Frame Construction: Solid timber frames, traditional dovetail drawer boxes, and flush-fitting doors engineered to endure decades of daily use.
Millimetre-Precise CAD Engineering: Every layout is digitally modelled prior to cutting, ensuring smooth integration with MEP services, architectural shadow gaps, and complex structural walls.
Factory-Grade Spray Finishing: Applied in our dedicated Stotfold spray facility, our durable satin lacquers, custom paint matches, and rich ebonized stains deliver flawless, easy-maintenance surfaces.
Workshop Pre-Assembly: Every kitchen is fully dry-fitted on our workshop floor to verify hardware tolerances, soft-close alignment, and grain continuity before arriving on site.
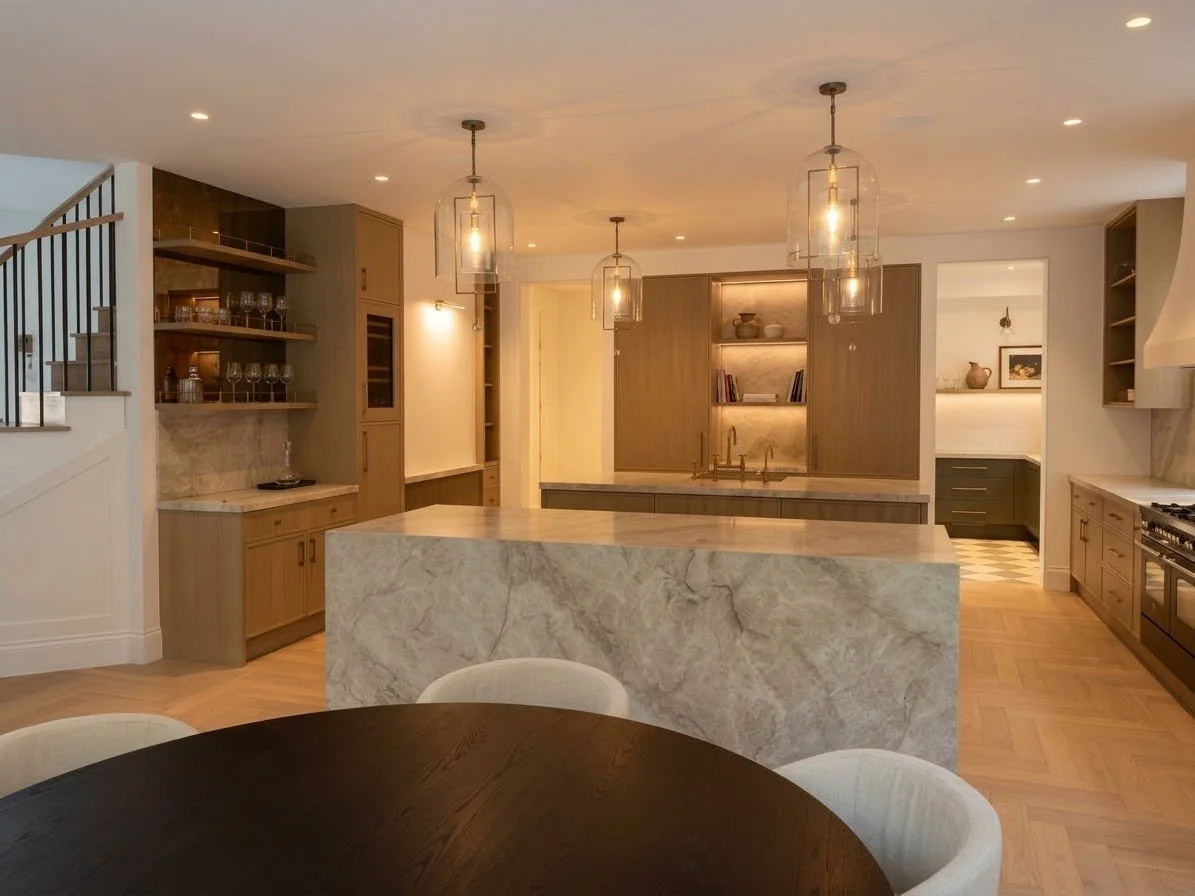
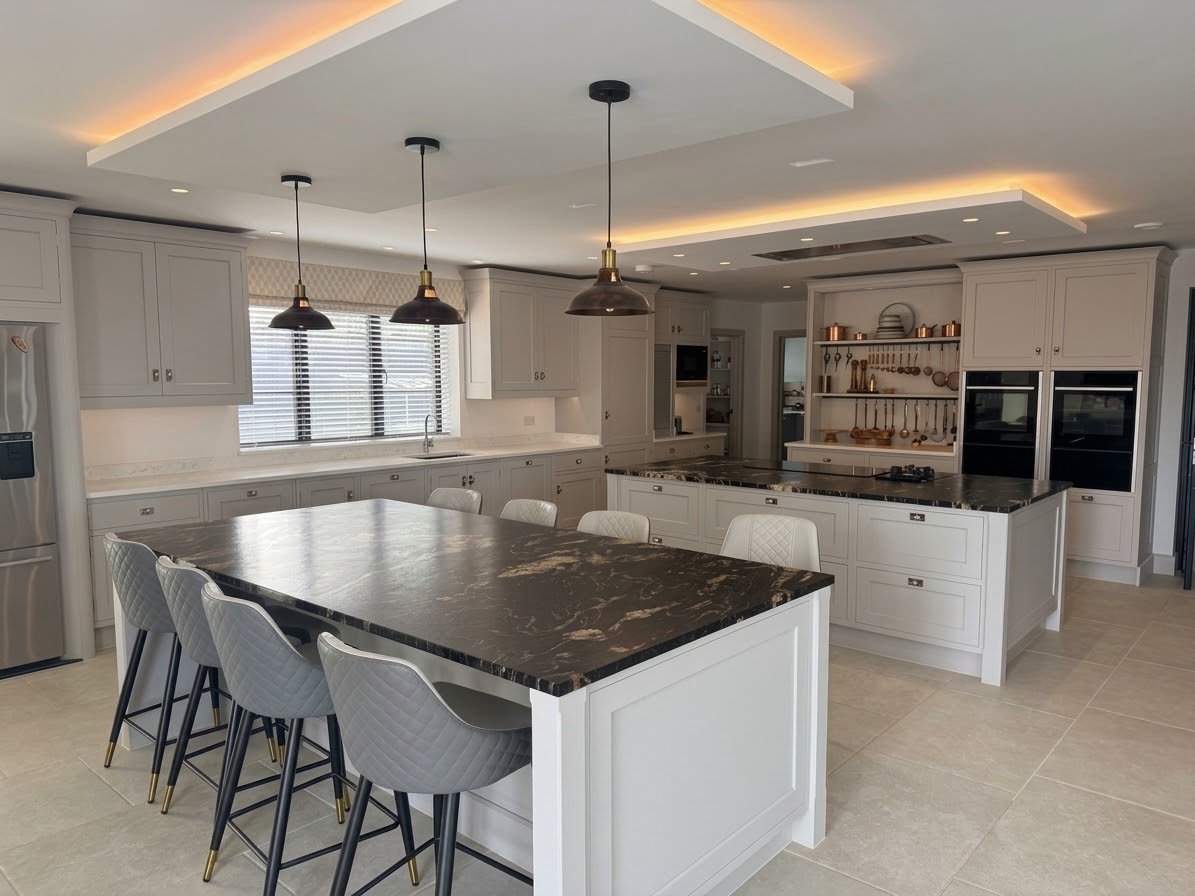
Past Projects
Key Architectural Features